

Key Takeaways
- A successful kitchen remodel should support real routines, not simply follow current design trends.
- Older Chester County homes can require extra planning for framing, wiring, plumbing, permits, and lead-safe work.
- Layout, storage, lighting, ventilation, and a temporary kitchen plan should be addressed before demolition starts.
- Compare remodeling contractors by project planning, communication, documentation, and relevant craftsmanship.
- A detailed scope and contingency allowance can reduce the impact of hidden conditions.
Kitchen remodeling in Chester County involves more than selecting cabinets, countertops, and paint colors. Homes around West Chester, Downingtown, Kennett Square, Malvern, Parkesburg, and nearby communities often include older farmhouses, stone homes, Colonials, and mid-century properties. Each may have character worth preserving, along with structural and mechanical details that deserve careful investigation.
For homeowners researching kitchen remodeling Chester County, PA, McComsey Builders offers a useful example of the experience to look for in a local partner. The Parkesburg-based, family-owned builder specializes in kitchen renovations with custom cabinetry built in its own shop, tailored layouts, detailed line-item budgeting, and planning for how households cook, host, and gather. That combination can be particularly valuable when renovating older Chester County homes with unusual room proportions or existing conditions behind the walls.
Start With the Problems the Kitchen Must Solve
Before collecting finish samples, spend a week noticing how the kitchen performs. Write down where people stop and create traffic, which appliances feel too far from the prep area, what repeatedly lands on the counters, and whether the room works for quick weekday meals as well as holiday gatherings. Also, pay attention to natural light, especially during cloudy winter afternoons.
Separate must-solve problems from style preferences. For example, a family may think it needs a larger island, but its daily frustration may actually be the lack of a dedicated place for lunch containers, water bottles, backpacks, and grab-and-go snacks. Solving that storage issue can improve mornings more than adding square footage.
Choose the Right Scope for the Home
The right project scope depends on what the existing kitchen can realistically provide.
- Cosmetic refresh: Updates such as paint, hardware, backsplash, fixtures, and decorative lighting.
- Cabinet and finish replacement: New cabinetry, counters, flooring, appliances, and lighting while retaining the basic footprint.
- Layout reconfiguration: Moving appliances, plumbing, electrical lines, walls, or an island to improve circulation and function.
- Kitchen addition or bump-out: Expanding the footprint when the room cannot accommodate needed storage, seating, or work zones.
As the scope grows, so do the implications for structural review, permitting, schedule, and the length of time a household will function without a full kitchen. A small update may be appropriate when the layout already works. A full reconfiguration may be wiser when the room consistently creates congestion or isolates the cook from the rest of the home.
Plan Carefully Around Older Chester County Homes
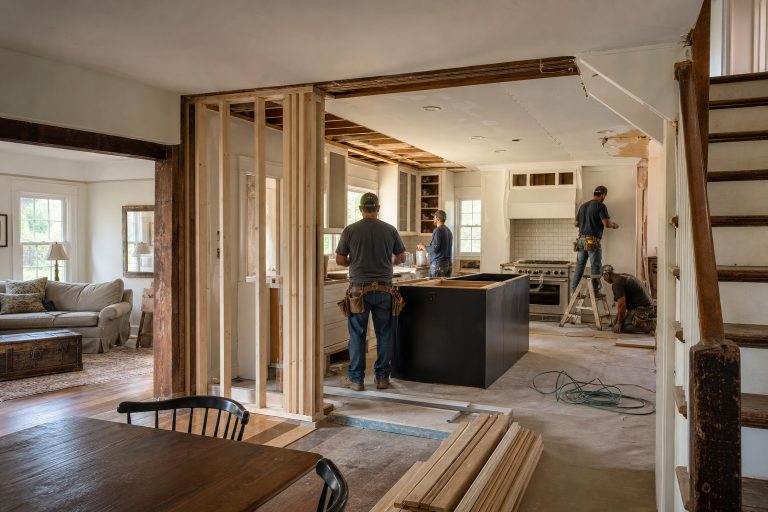
Older homes are not a reason to avoid remodeling. They are a reason to begin with a thorough site review and realistic expectations. Demolition can reveal uneven floors, plaster walls, past additions, undersized plumbing, outdated wiring, altered framing, or water damage from an old leak. A contractor should explain how those discoveries will be evaluated, priced, documented, and scheduled if they arise.
Do not assume a wall can be removed because it appears nonstructural. Enlarging an opening or opening a kitchen to an adjacent room may require a structural assessment and engineered support. Homes built before 1978 also need special consideration when painted surfaces are disturbed. Homeowners can review the EPA’s lead-safe renovation guidance and ask who is responsible for testing, containment, cleanup, and required documentation.
Build a Layout That Matches Real Life
Instead of designing only around the traditional work triangle, organize the kitchen into practical zones:
- Food storage: Refrigerator, pantry, and everyday snack access.
- Preparation: Open counter space, knives, cutting boards, mixing bowls, and frequently used ingredients.
- Cooking: Range, microwave, cookware, utensils, and ventilation.
- Cleanup: Sink, dishwasher, trash, recycling, and dish storage.
- Beverage or baking: Coffee supplies, mugs, mixers, sheet pans, or specialty ingredients.
Consider walkway widths, appliance-door swings, island seating, and sightlines into dining or living spaces. Opening every wall is not always the best solution. A wider doorway, a peninsula, or a carefully positioned opening may improve movement while preserving the home’s original character. Before finalizing plans, use painter’s tape to mark cabinets, aisles, and island dimensions on the floor.
Make Storage Do More Work
Plan storage around the items your household actually owns. Deep drawers near the cooktop can hold pots and pans. Pull-out pantry shelves make supplies easier to see. Tray dividers, recycling centers, appliance garages, charging drawers, and floor-to-ceiling cabinets can clear visual clutter from counters. In older kitchens, custom storage is especially useful for low ceilings, uneven walls, narrow corners, and odd gaps that standard cabinetry may waste.
Use Lighting and Ventilation as Functional Features
A comfortable kitchen needs layered lighting. Ambient fixtures light the room overall, task lighting helps with food preparation and cleanup, and accent lighting can highlight shelves or architectural features. Include dimmers where possible, place under-cabinet lighting over primary work surfaces, and consider glare from windows, glossy counters, and fixtures.
Ventilation deserves equal attention. A properly planned range hood can help manage cooking odors, grease, and moisture before they spread into nearby living areas, which matters even more in an open-plan kitchen.
Set a Realistic Budget and Timeline
Layout changes, custom cabinetry, structural work, plumbing relocation, electrical upgrades, appliances, and finish selections are common cost drivers. Ask for a line-item proposal that makes allowances, exclusions, and responsibilities clear. Keep a contingency for hidden conditions, particularly in older homes.
A typical process includes discovery and site review, design and selections, detailed budgeting, permits and preconstruction, demolition and rough-ins, installation of cabinets and finishes, then final inspections and a punch list. Review applicable Pennsylvania construction permit requirements early, and confirm which party will apply for permits and coordinate inspections.
Questions to Ask Before Signing a Contract
- Who confirms the final drawings and layout?
- Who handles permits, inspections, and subcontractor coordination?
- What happens if demolition exposes water damage, outdated wiring, or structural concerns?
- How will dust, debris, noise, and daily access be managed?
- Can the family remain in the home, and where will a temporary kitchen be located?
- How are product delays, substitutions, change orders, and schedule changes documented?
- Who is the daily point of contact throughout construction?
Design for the Next Ten Years
A successful Chester County kitchen remodel is not defined by the most expensive finishes. It is defined by better movement, useful storage, safe construction, comfortable lighting, effective ventilation, and a plan that fits both the house and the people living in it. Begin with daily frustrations, study the existing structure, and choose a remodeling team that communicates clearly from the first site visit through the final walkthrough.
